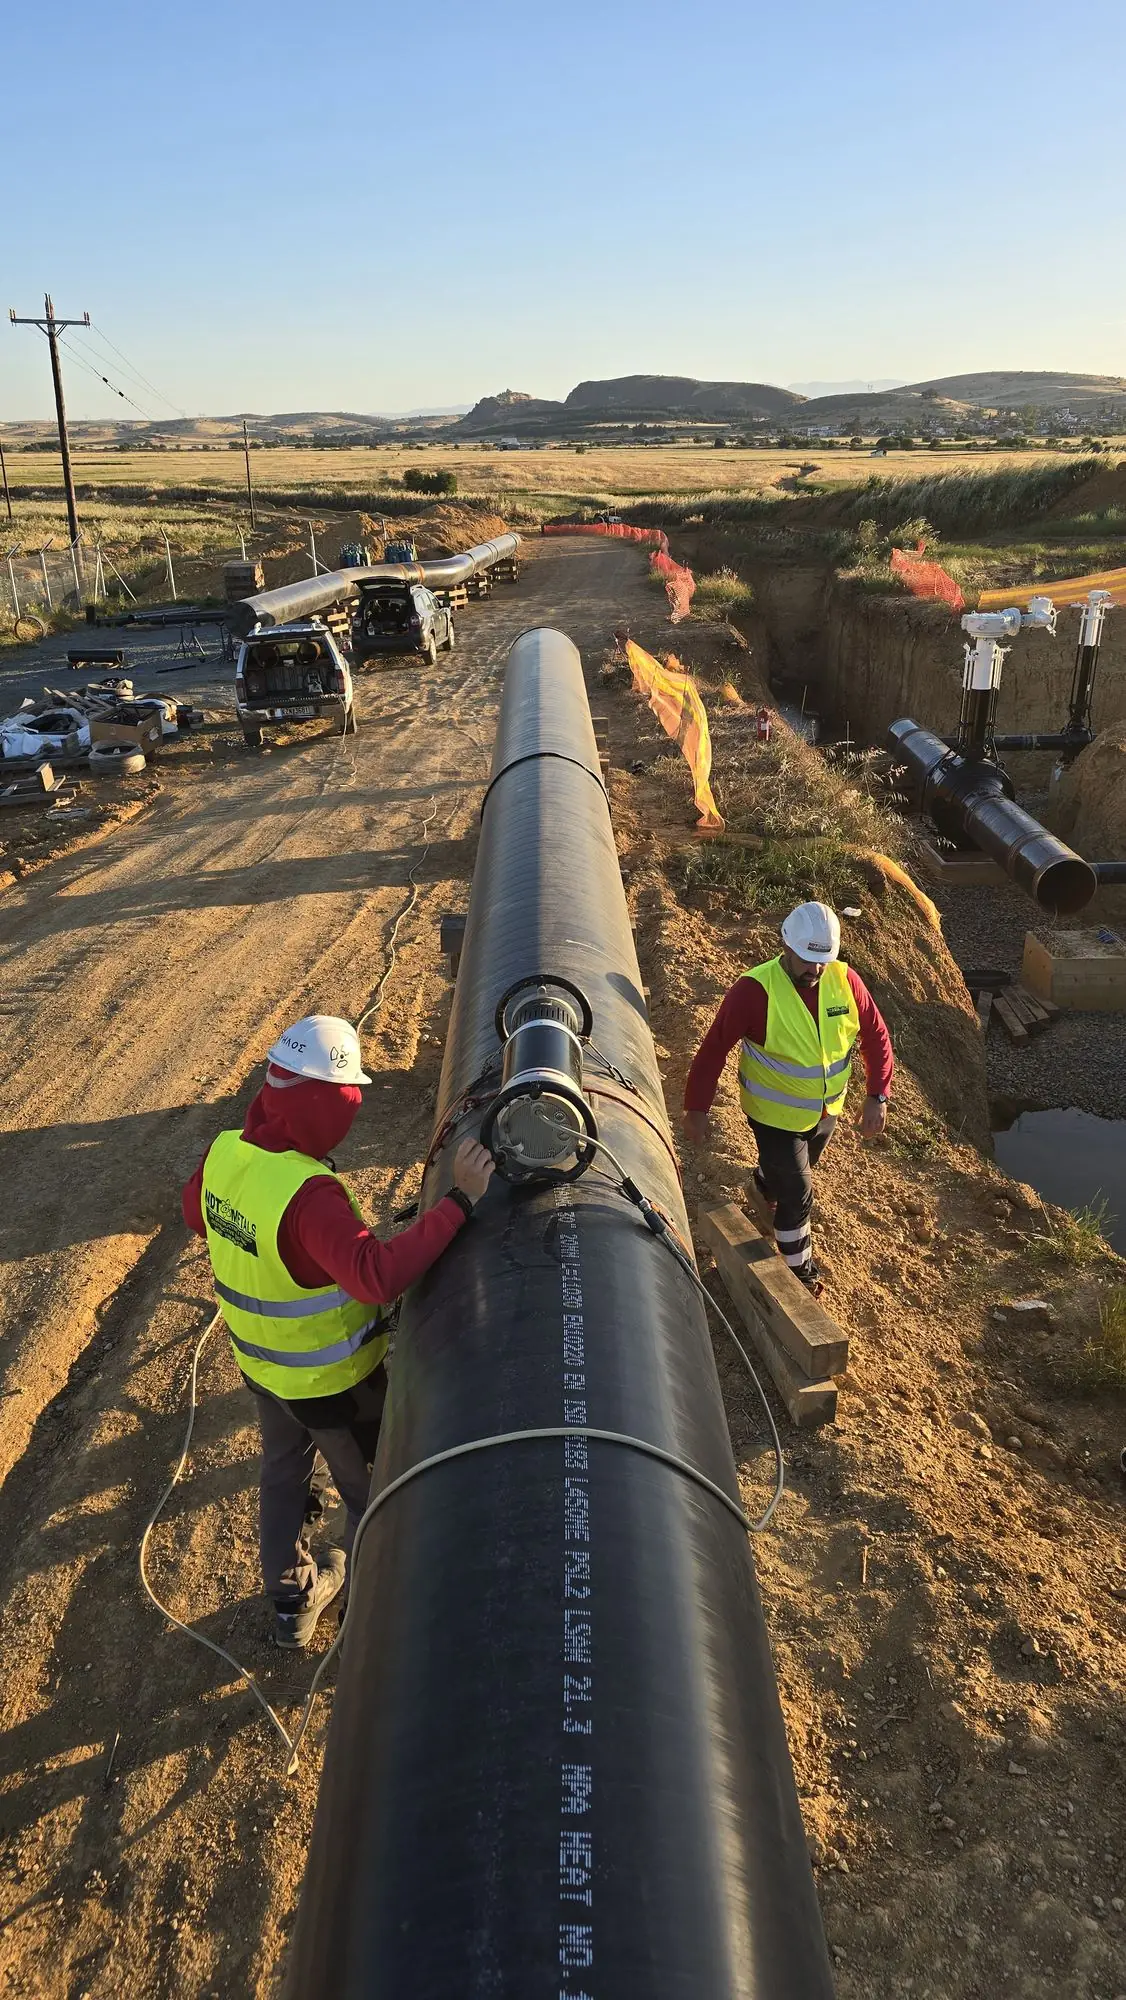
 05.2025 – TodayIn progress
DESFA S.A.
HPP Nea Messimvria – Evzoni / Gevgelija
55 km main pipeline · 1 LVS & 3 SCS
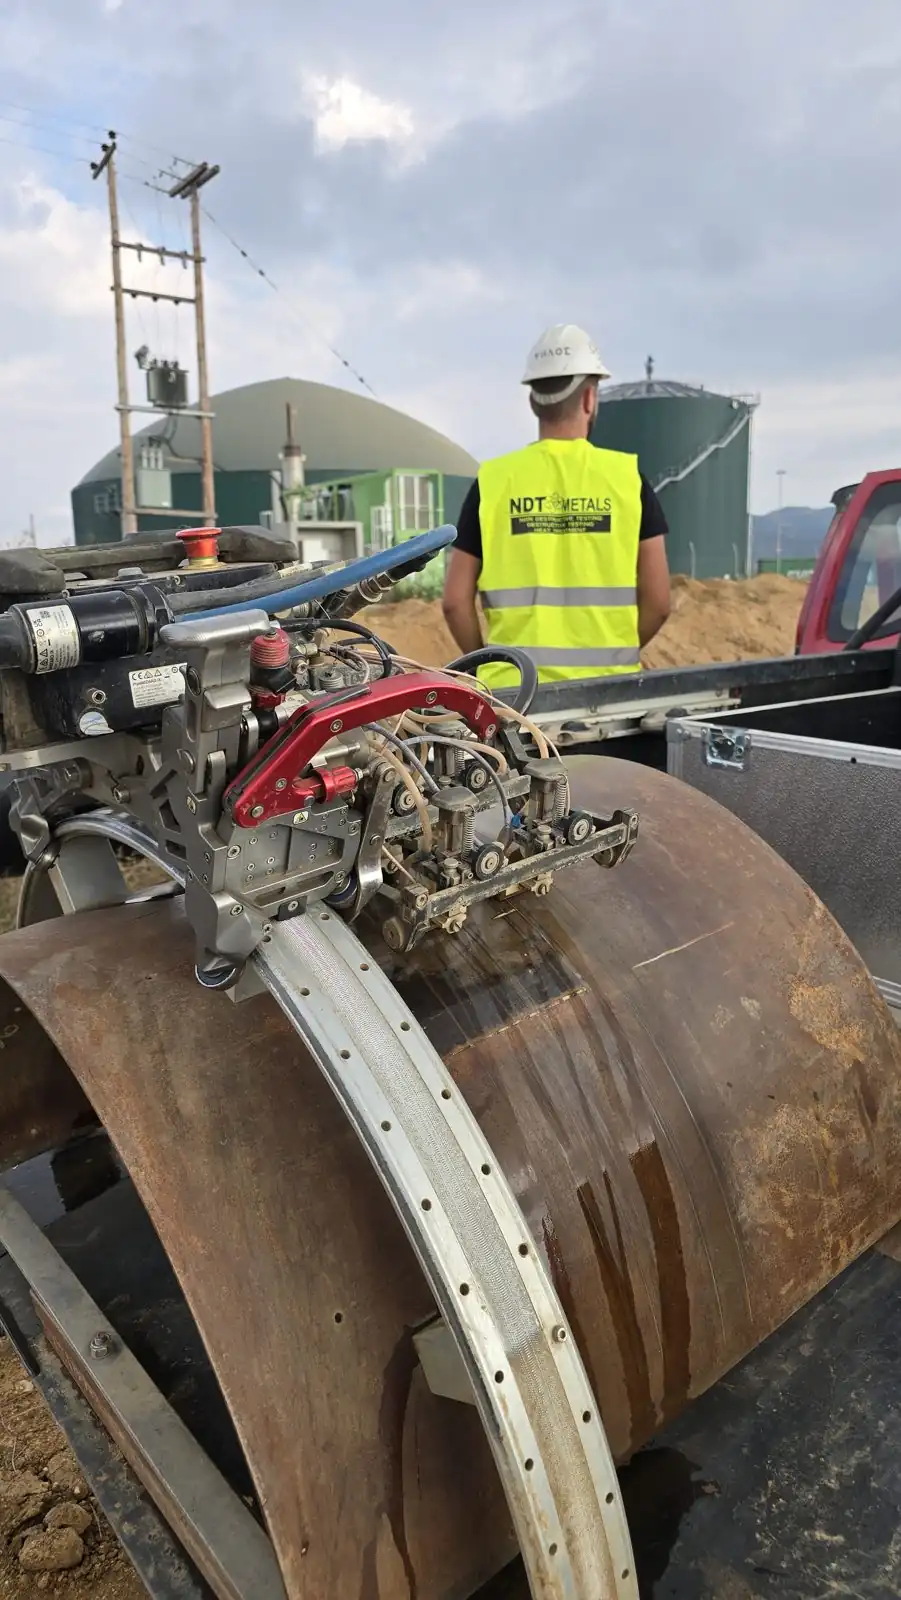
Advanced NDT gives more information per weld in less time. Our automated phased array and TOFD systems inspect the full weld volume in a single pass, while digital radiography (CR) replaces film with reusable imaging plates and digital images that can be enhanced, measured and archived.
For pipelines from 6" to 48" we run internal X-ray crawlers that expose each girth weld in a single panoramic shot from inside the pipe.
All methods are carried out by personnel certified to EN ISO 9712, on site or at our laboratory in Thessaloniki.
Electronically steered beams image the weld cross-section, giving accurate defect location and sizing.
Diffraction-based technique for accurate through-wall sizing of flaws, regardless of orientation.
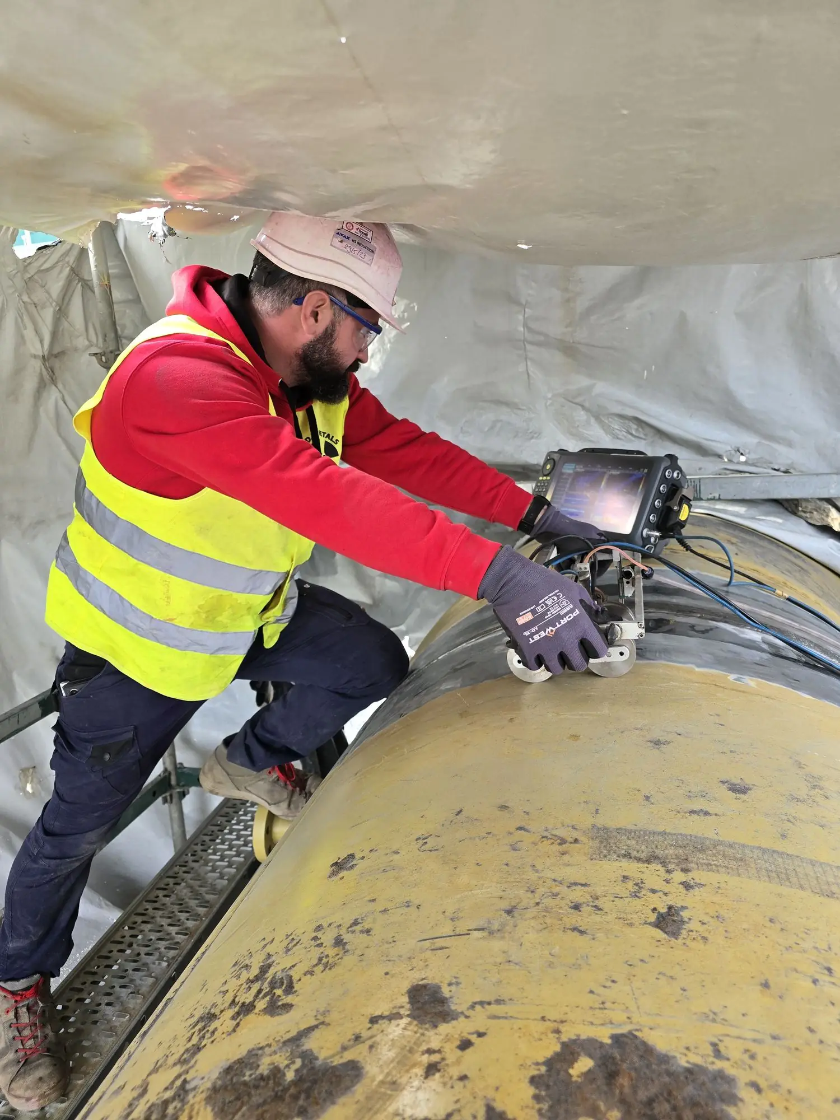
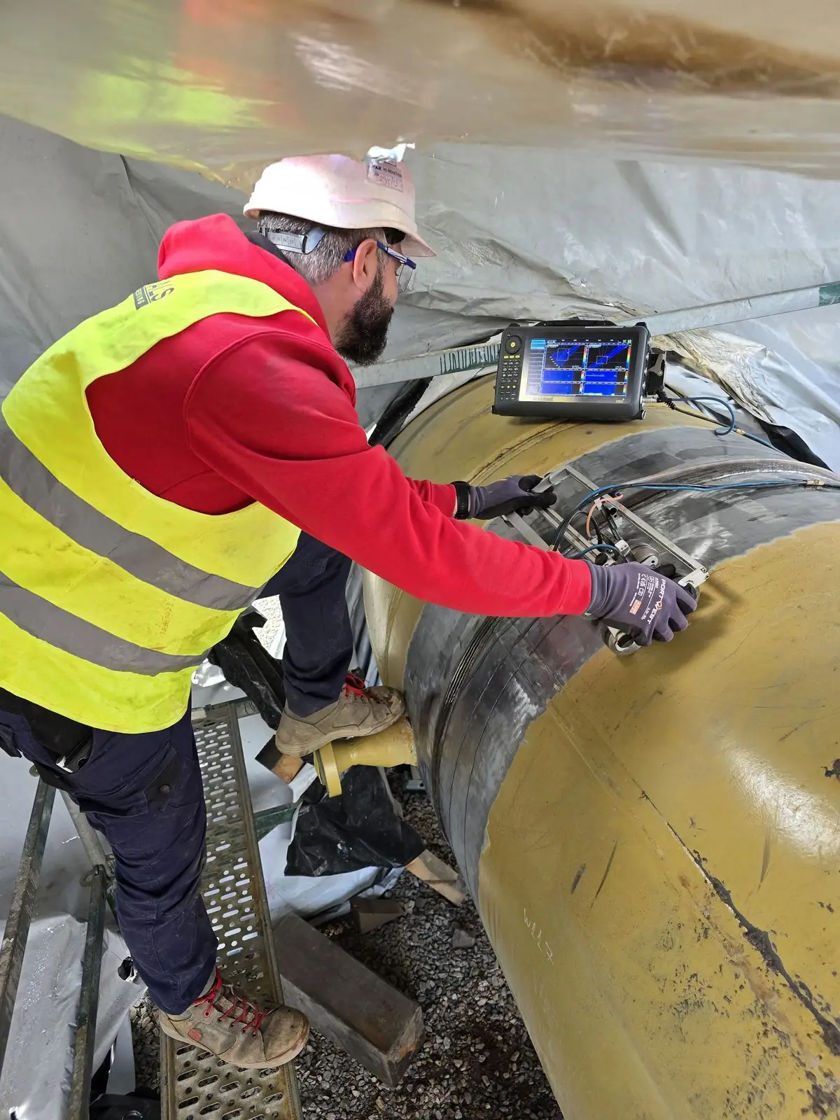
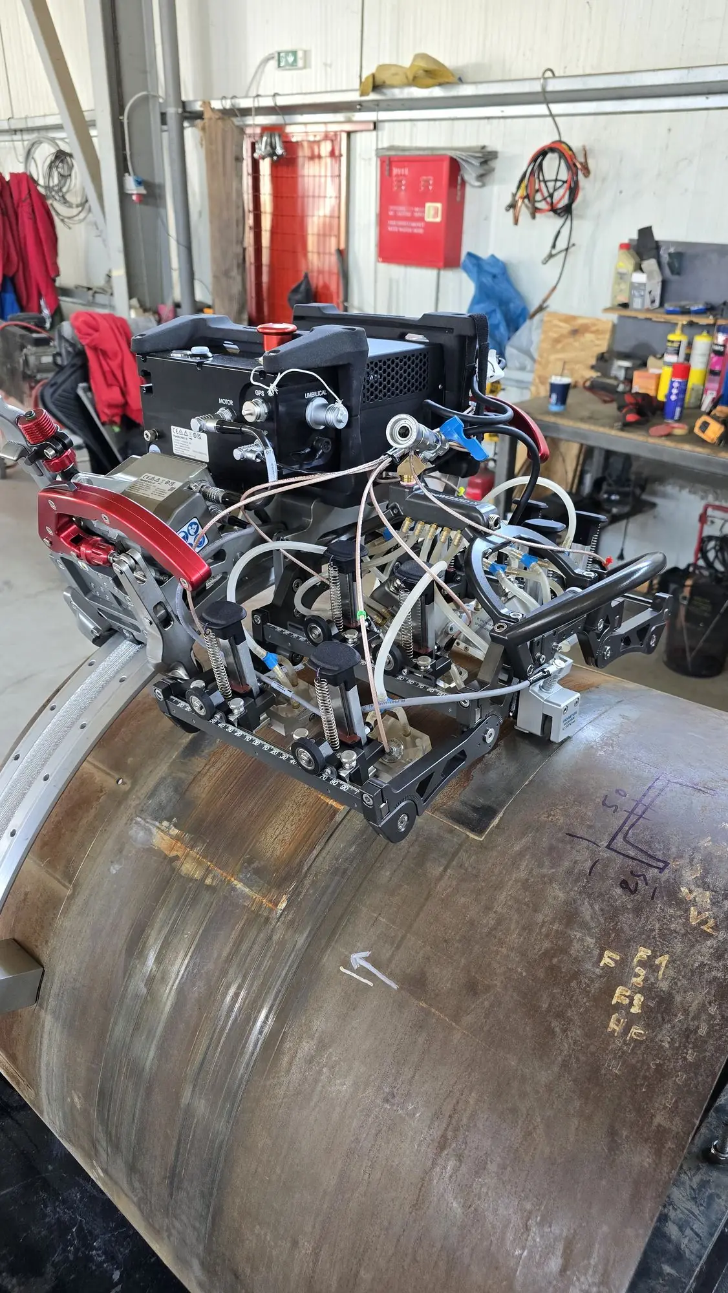
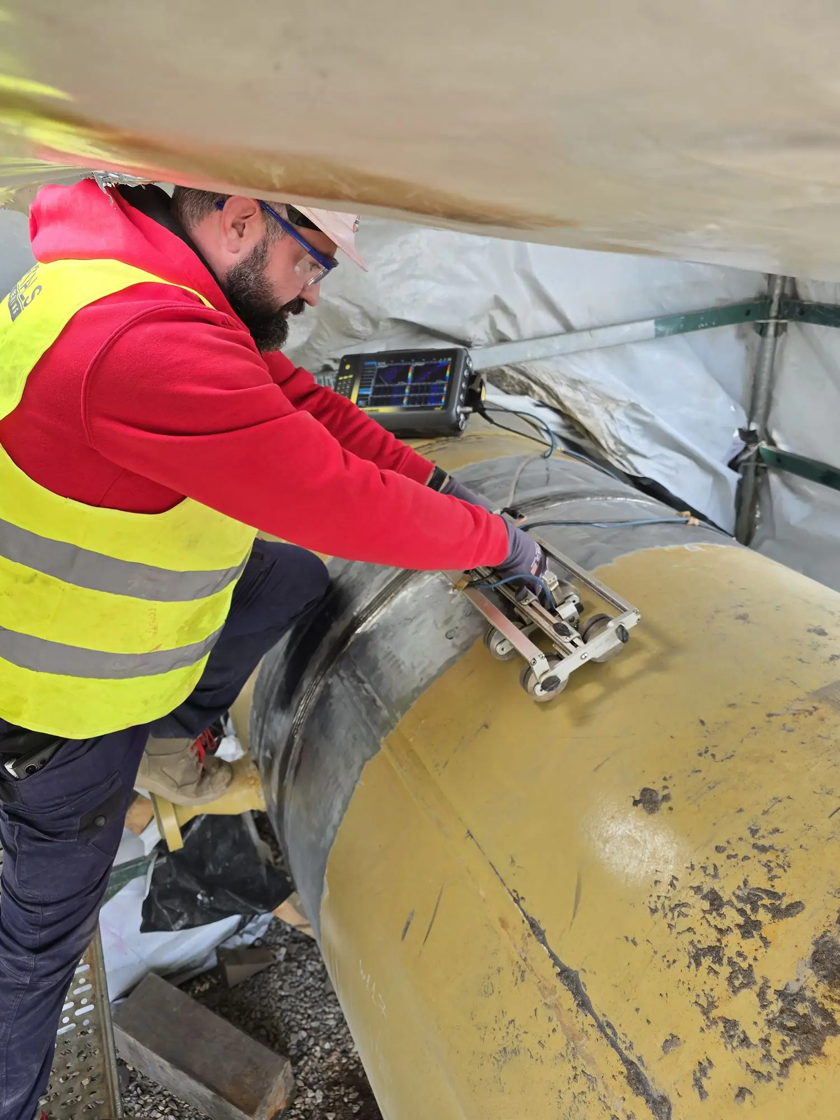
Motorised scanners on a guide band inspect pipeline girth welds with PAUT and TOFD in minutes.
Computed radiography with reusable phosphor imaging plates instead of film. Images are digital from the start, ready for review and archiving.
Crawlers travel inside the pipe and expose each girth weld panoramically from within.
Encoded data, images and reports delivered digitally for traceability and client sign-off.
Encoded PAUT and TOFD channels from an automated girth weld scan: each zone of the weld is recorded, evaluated and archived for the client file.
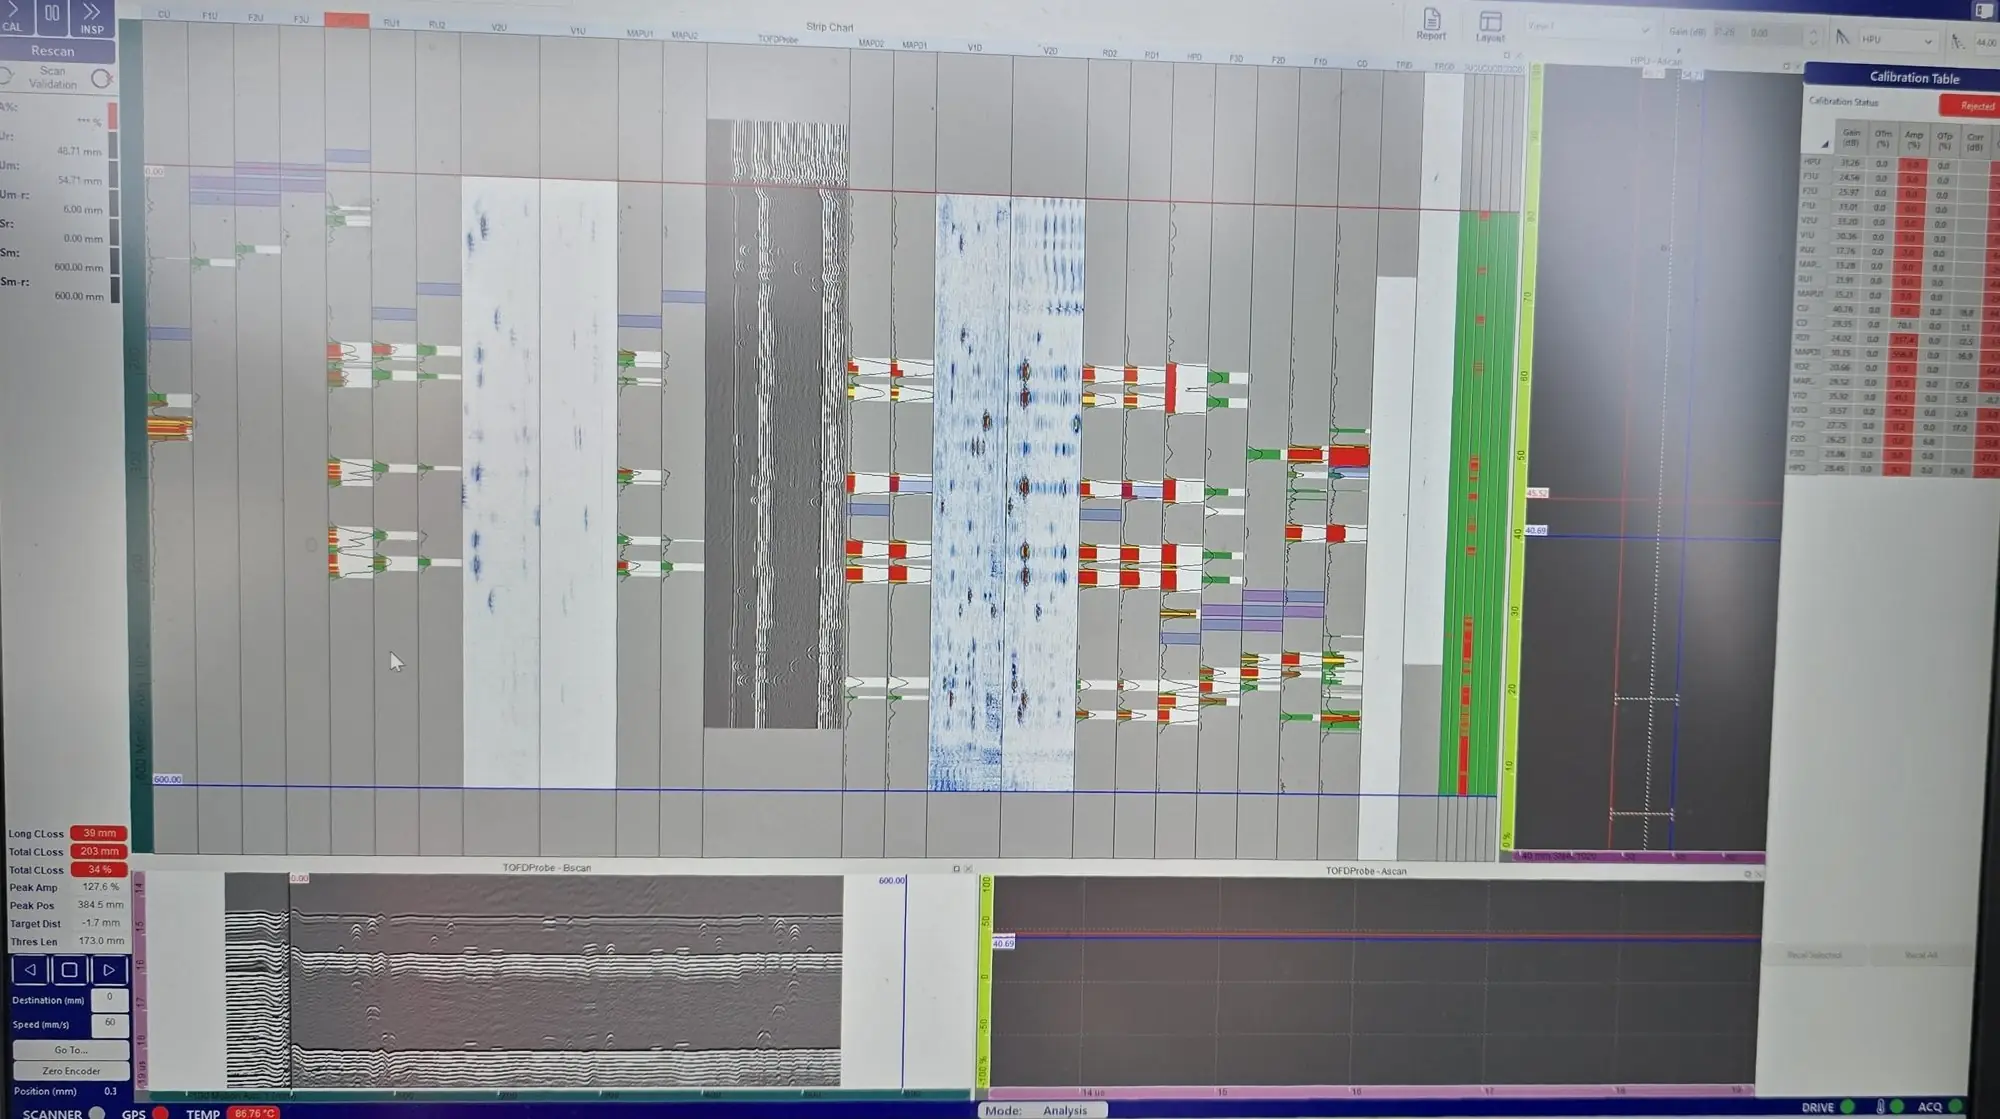
On mainline pipelines our automated systems replace radiography on girth welds: no radiation exclusion zones, results within minutes, and a permanent digital record of every weld.
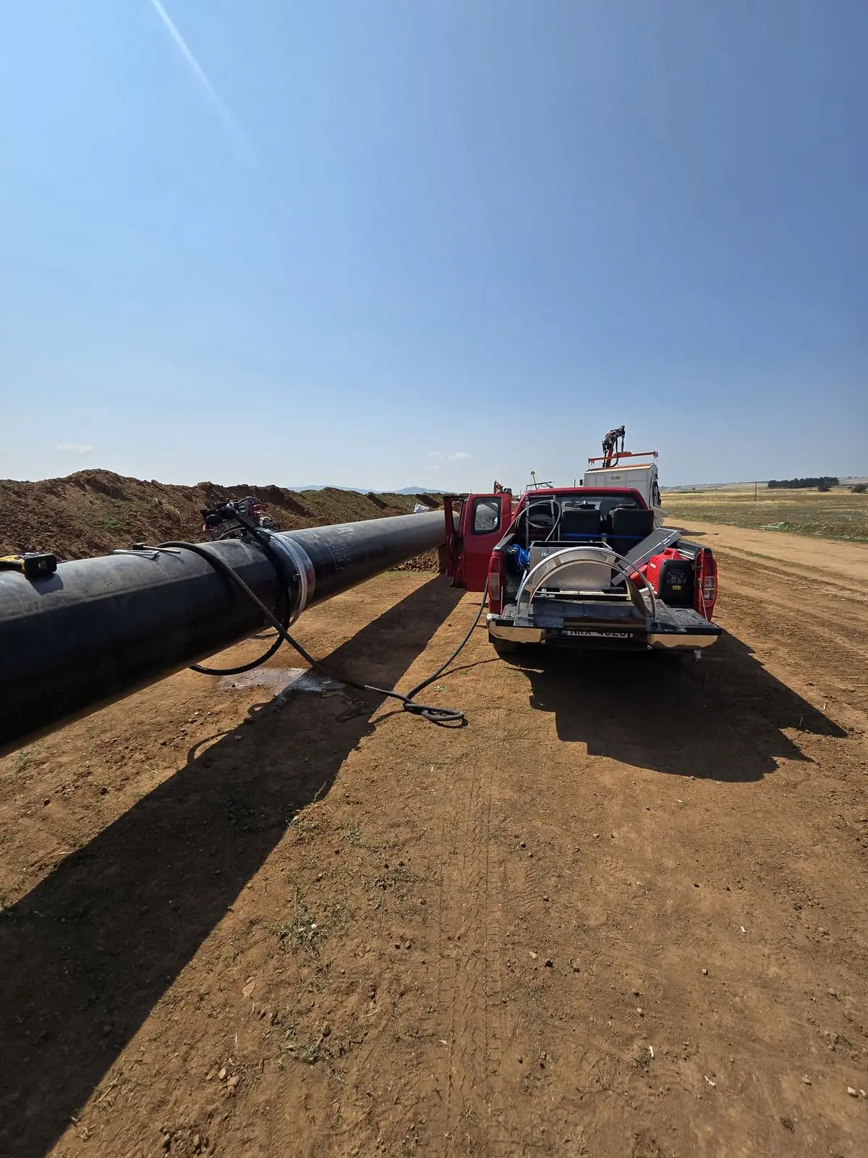
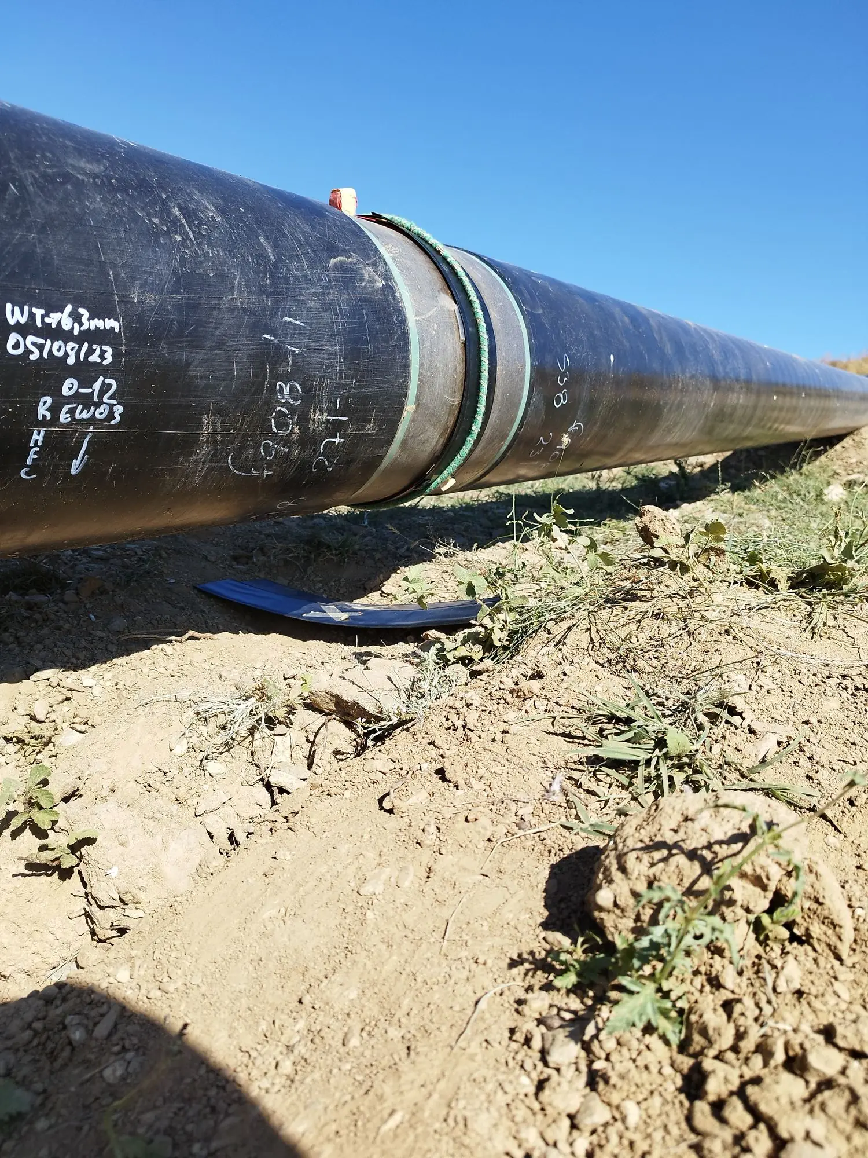
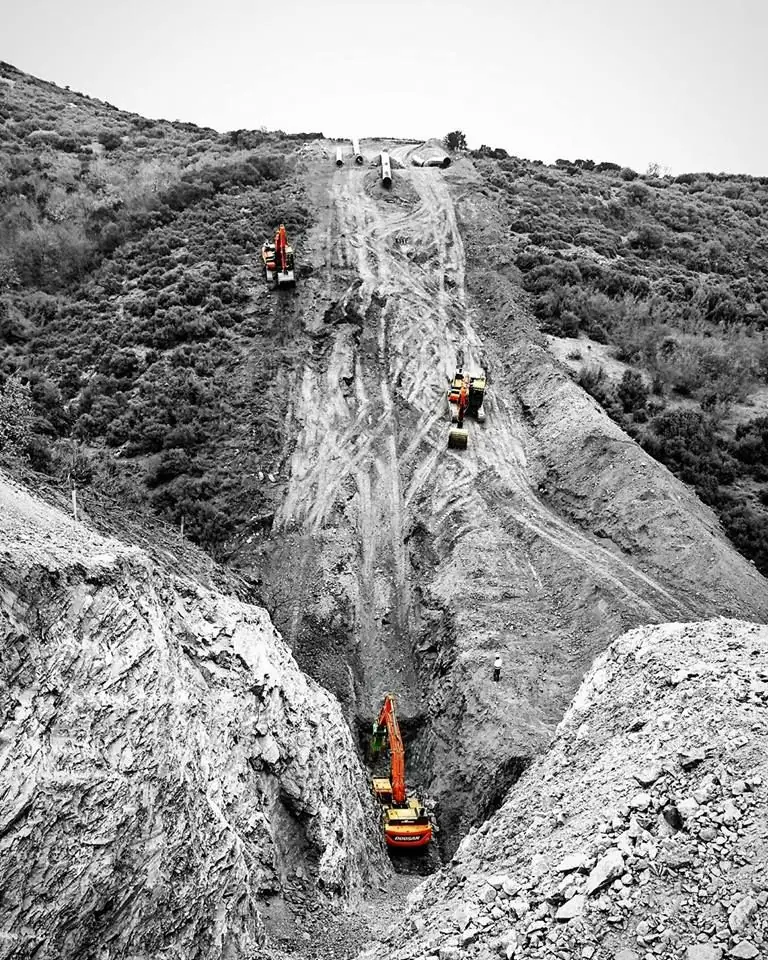
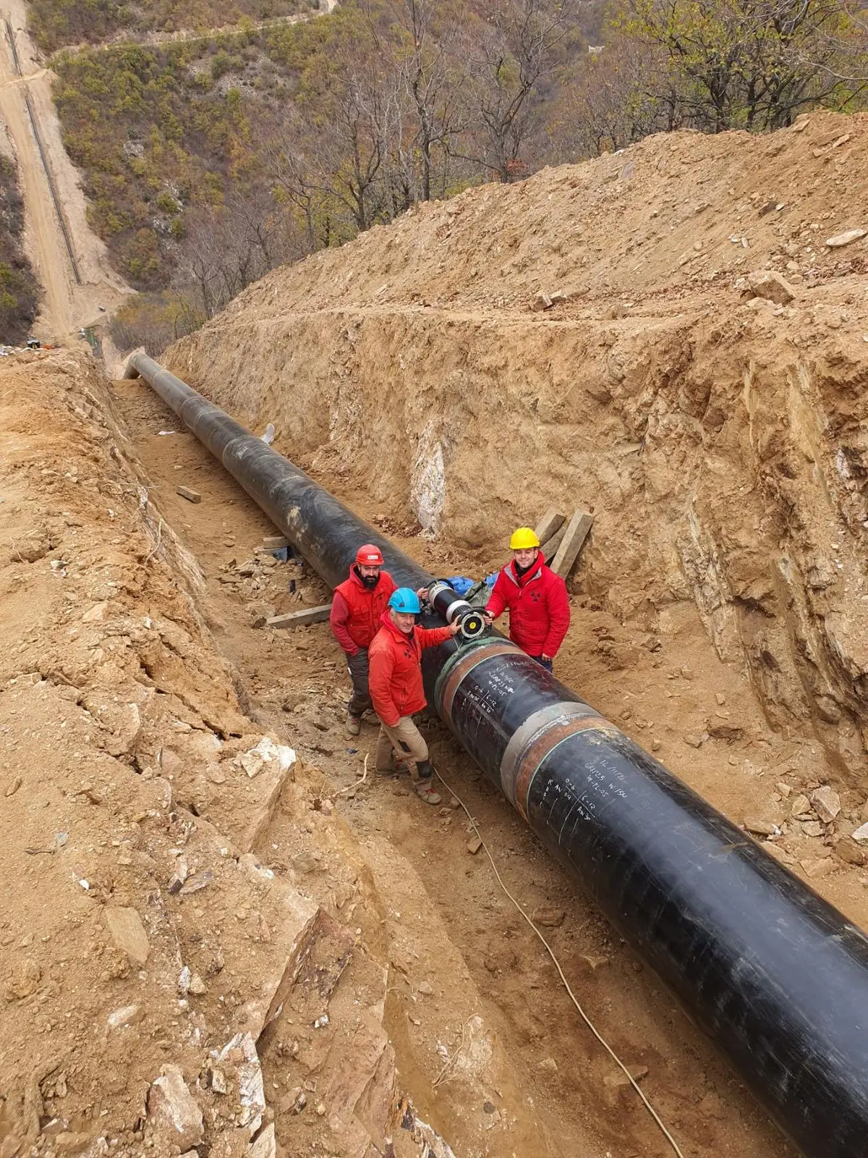
Photos from our crews on recent projects. Click a photo to enlarge.
 05.2025 – TodayIn progress
55 km main pipeline · 1 LVS & 3 SCS
03.2023 – 12.2025160 km main pipeline · 5 LVS & 12 SCS
 03.2020 – 06.2022
33 km main pipeline · 1 LVS & 2 SCS